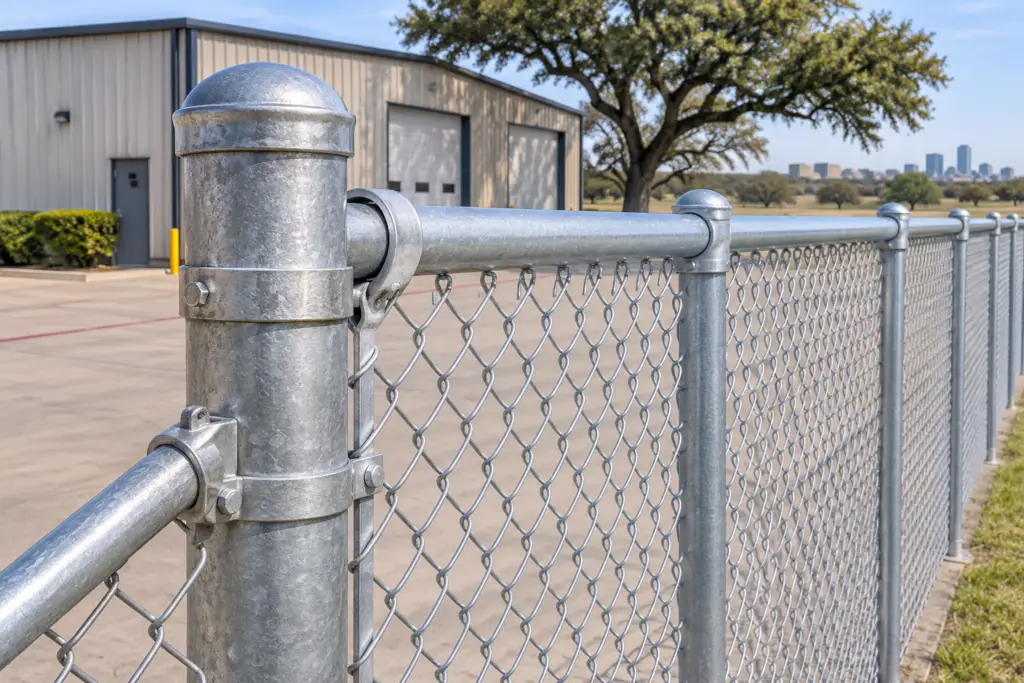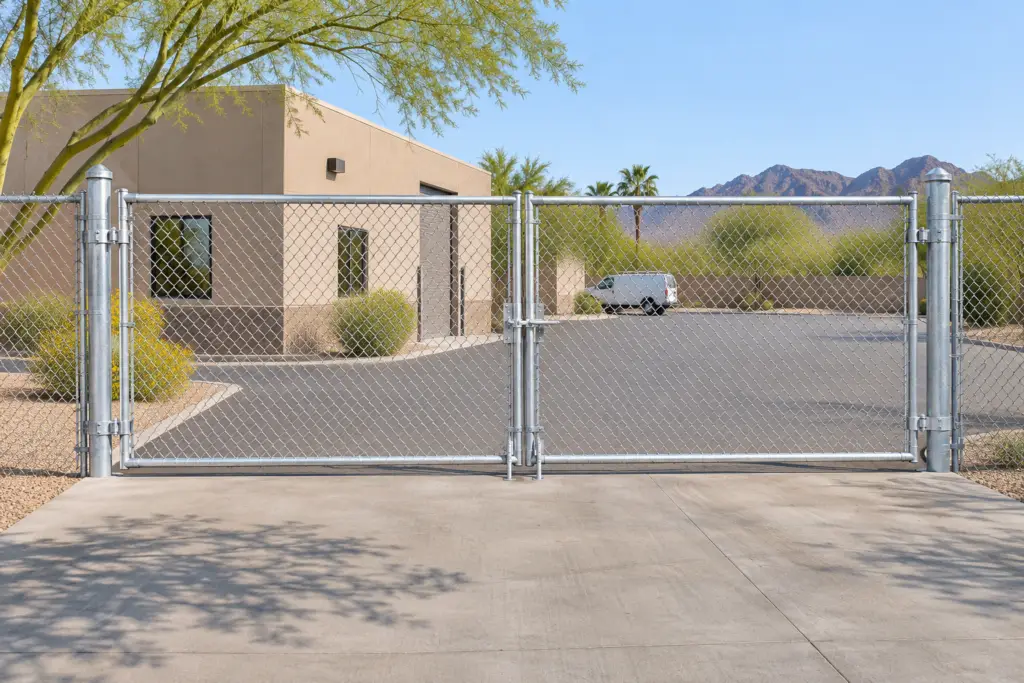
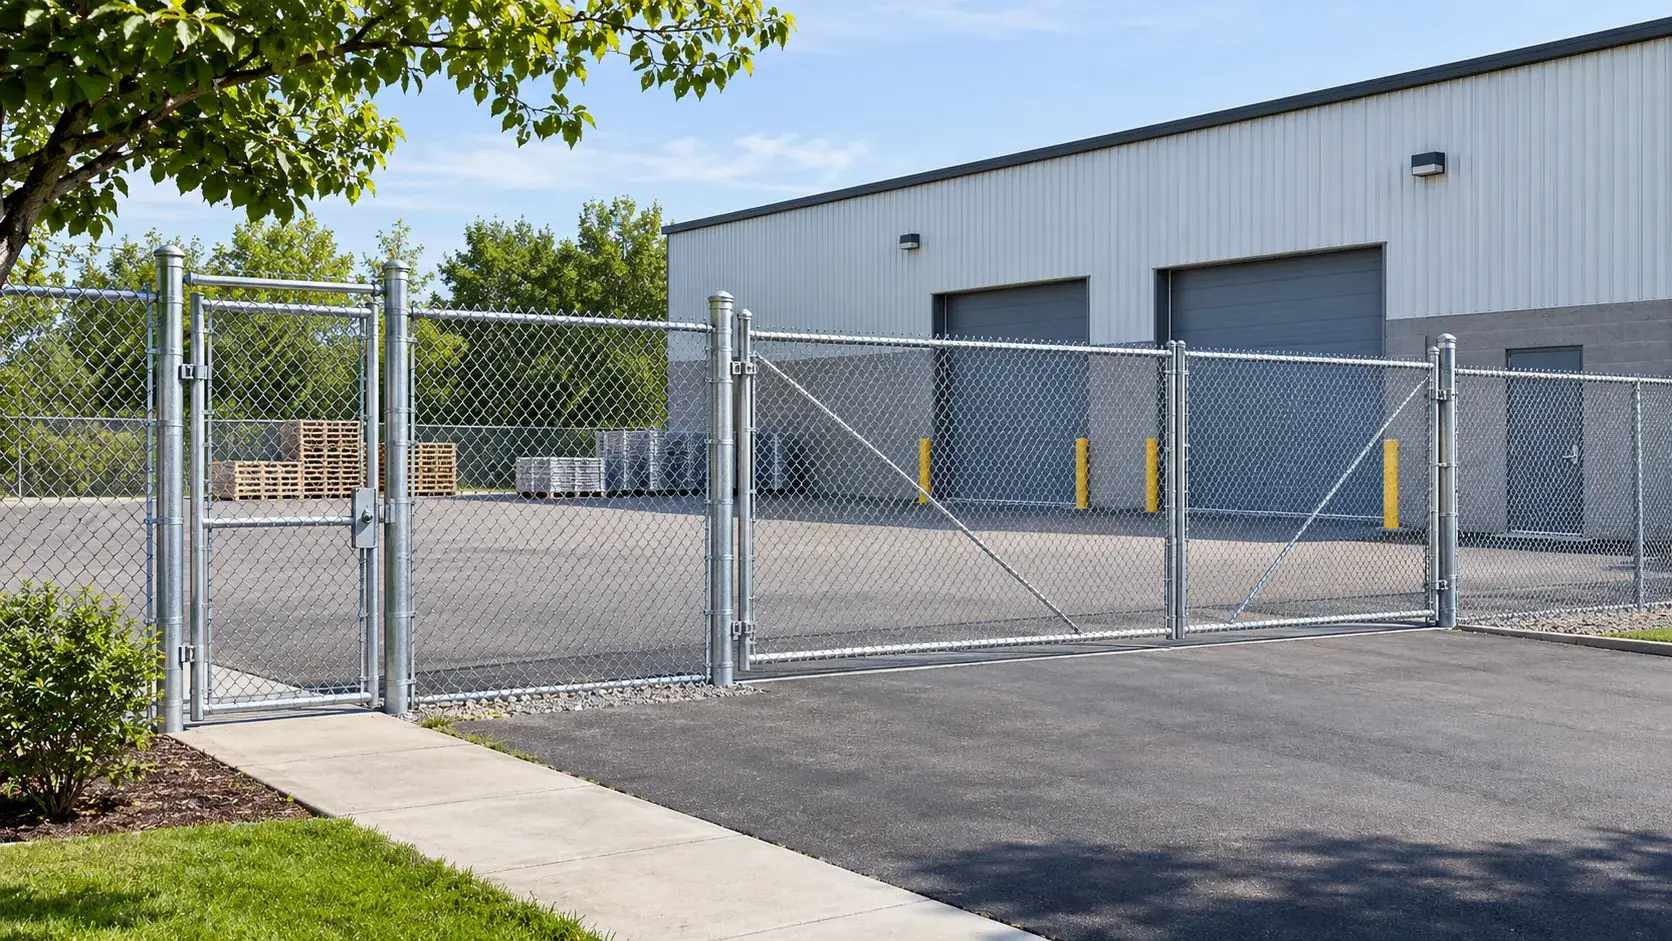
A commercial yard fence needs to work with the way people and vehicles use the site. Before finalizing a material list, map the boundary, entrances, receiving areas and routes that must remain accessible.
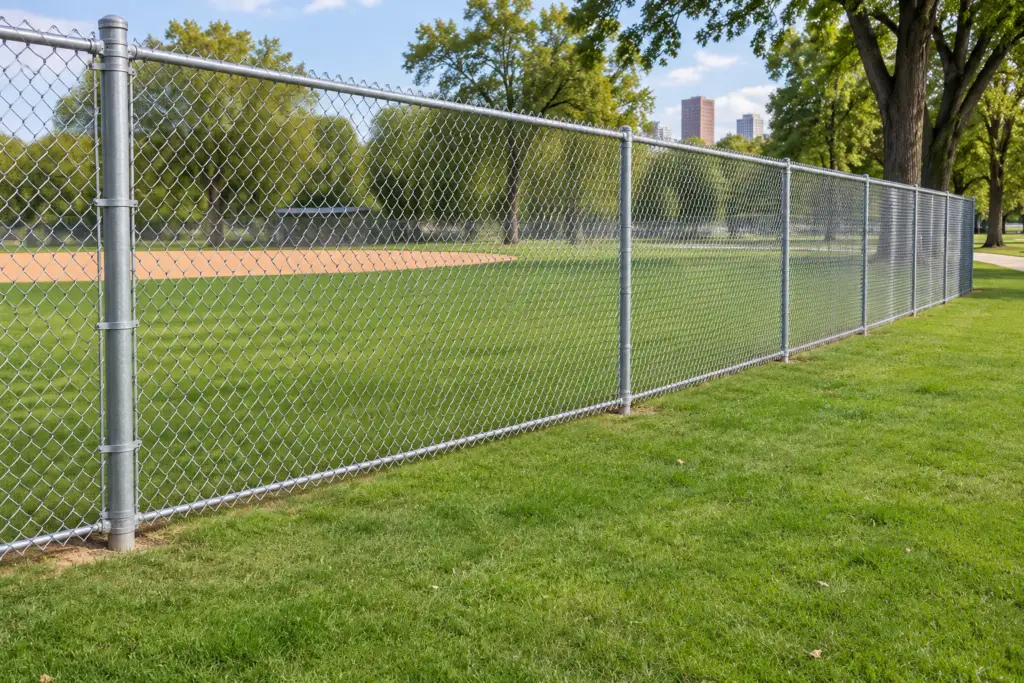
Chain-link fabric provides an open-view boundary, but the full arrangement must follow the project’s requirements. Height, mesh, framework and gates should be specified for the intended use rather than selected from a generic photograph.
Map the yard’s ordinary movements
Identify where staff enter, where deliveries arrive and where vehicles wait. Show pedestrian routes alongside the vehicle approach, and mark fixed obstructions or areas used for storage.
Discuss these routes with the people who operate the yard and the project designer. The aim is to identify access needs before the gate location and fence runs become fixed.
Our applications page introduces commercial and industrial planning contexts. Final requirements still depend on the actual site.
Describe each access point separately
Give every gate a reference. Record its intended use, required clear opening, height and proposed operation. Include the movement space and nearby ground levels.
Do not select gate width solely from a vehicle’s straight-line width. Have the project team review the approach, turning and operating space for the actual vehicles and site. The materials inquiry should carry those established requirements into the quote.
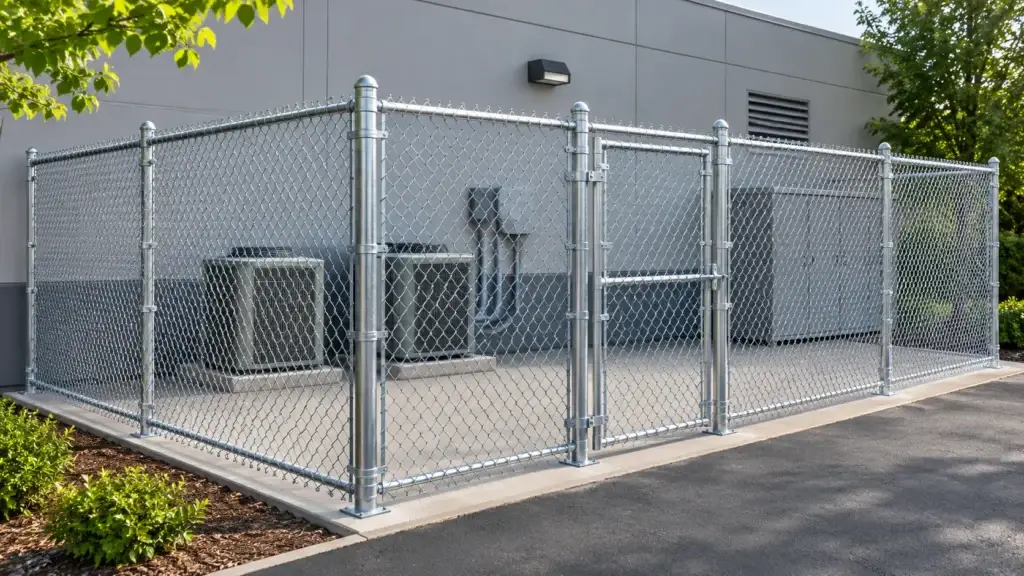
Review chain-link gate options with the supporting posts and hardware as one coordinated group.
Prepare an operations brief
For a fictional service yard, the brief might identify a staff entrance at G1, a delivery entrance at G2 and a receiving area inside the boundary. The drawing would show where vehicles wait and which route remains available to pedestrians.
That brief does not prescribe gate sizes or guarantee access safety. It gives the designer and supply team a clearer description of how the proposed fence relates to the site.
Use these prompts for your own brief:
- Which entrances serve staff, visitors and deliveries?
- Which vehicle types use each entrance?
- Where do vehicles wait while gates operate?
- Which storage or equipment areas affect movement?
- Are there existing fence sections or structures to connect to?
- Which project specifications and approvals govern the layout?
Connect operations to the material schedule
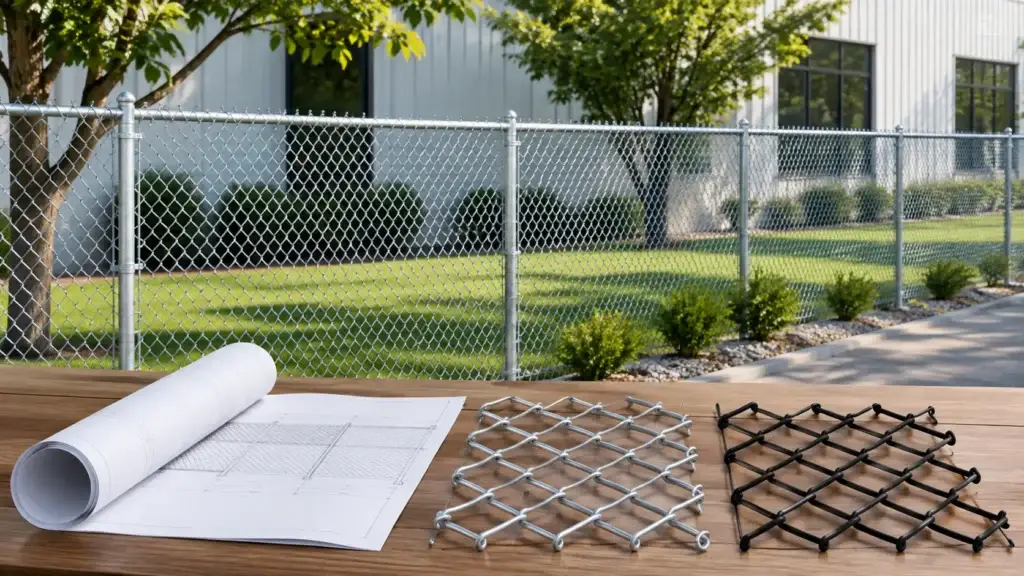
Label runs, corners, ends and gates consistently. Add the specified fabric height, mesh, wire, finish and framework requirements. Mark grade changes and any future phase boundary so the initial quotation covers the intended scope.
A complete material package can bring the proposed components together. Confirm the quantities and exclusions against the latest layout before approval.
Plan receiving without blocking the yard
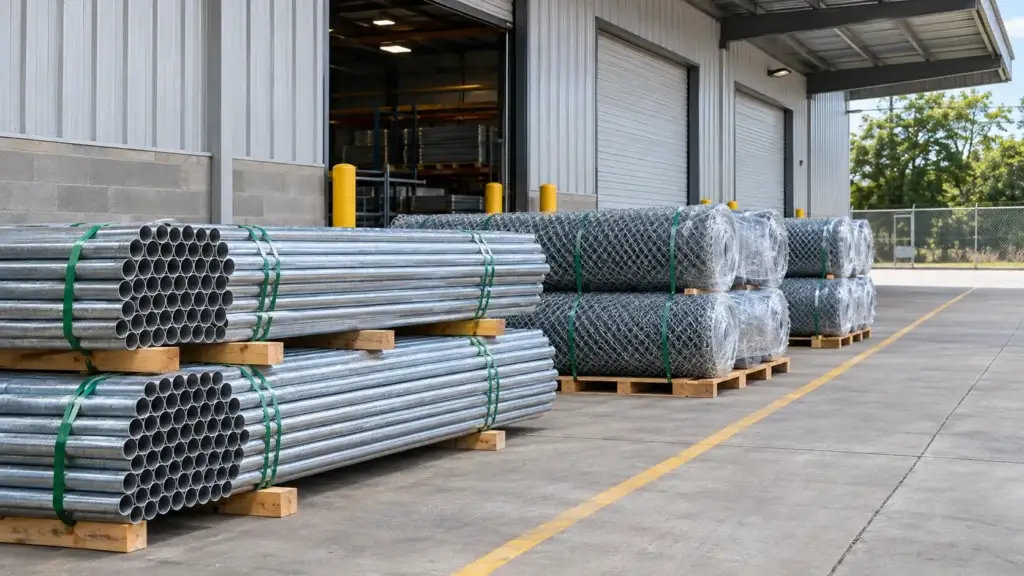
Identify where the fence materials will be delivered and stored while work is arranged. Include access restrictions and unloading responsibilities in the supply discussion. Installation, engineering, permitting and site preparation remain separate project tasks.
Request a commercial fence materials quote with your operational layout, specified components and receiving destination. Preliminary details can start the discussion when unresolved items are clearly marked.